Mansard roofs
Four sides, each with two slopes, and a nearly flat deck on top. A French shape that turns the roof into a full extra storey.
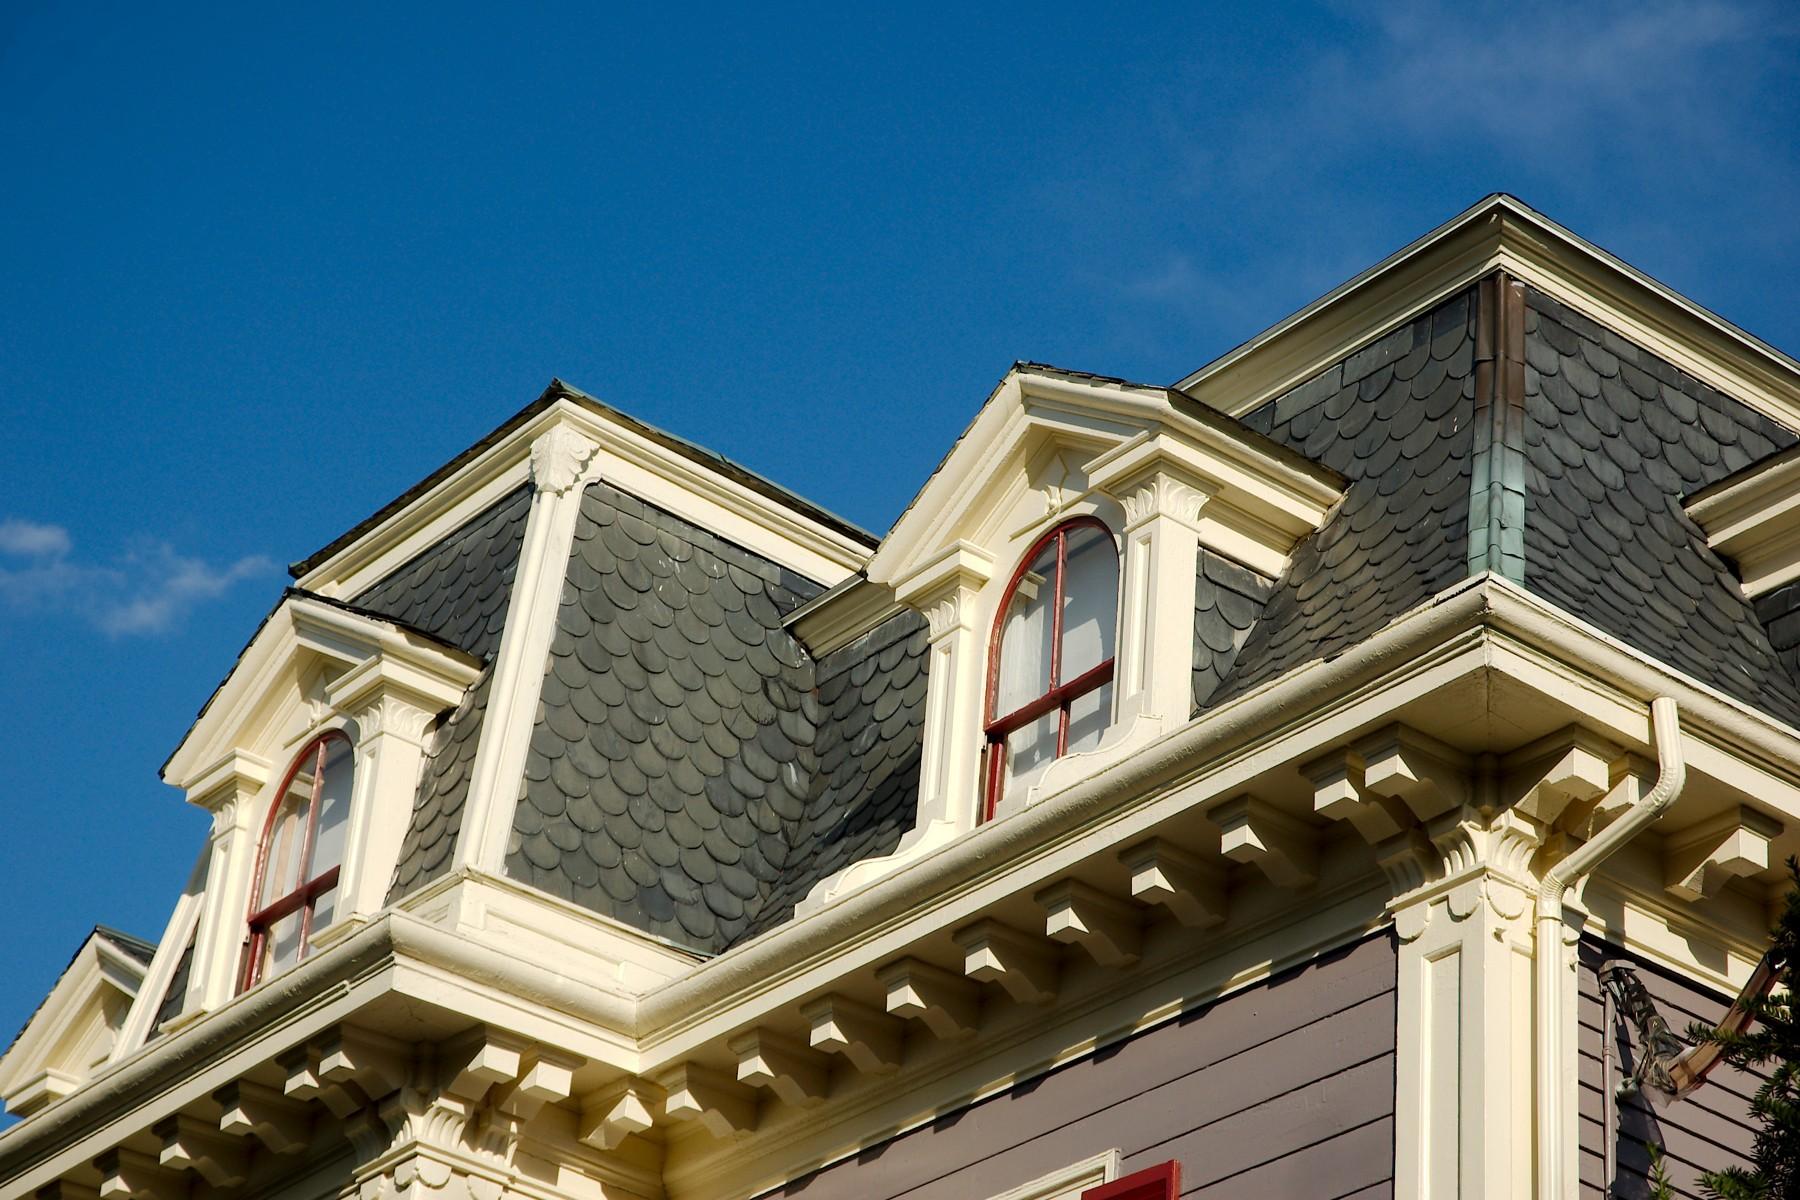

- Typical pitch
- Lower slope up to 70 degrees, upper deck often under 2:12
- How often we see it
- Rare
Pitch ranges are trade convention, not code. Code sets minimum slope by material, not by roof shape.
Is this your roof?
- All four sides show the double slope, not just two. That is what separates a mansard from a gambrel.
- The lower slope is steep and usually has windows set into it.
- The top is flat or very close to it, and often invisible from the ground.
In Johnson County
The flat top is where mansards fail in Kansas, and it usually fails quietly because nobody can see it from the ground. Under the 2018 IRC, section R905.2.2, asphalt shingles require a minimum 2:12 slope, and most mansard decks sit below that, so once the pitch is measured, the deck will usually need a membrane. If someone quotes a mansard replacement in shingles alone, they have not been on the roof. Hail also punishes a flat deck differently than a steep slope, because the impact is perpendicular rather than glancing.
What you can put on it
Slope decides this before preference does. Set yours and see what the code allows, then check the notes for this shape.
6:12about 27° from horizontal
ConventionalEvery common material is in play
Shingles, metal, tile or shake, each still subject to its own manufacturer minimum. Walkable for a roofer, standard labor rate, and where most Kansas City homes sit. This range is trade convention rather than a code band.
Trade convention, not code
At this slope
- Asphalt shingles
- Standing seam metal
- TPO / EPDM membrane
- Modified bitumen
- Wood shake
- Tile
Membrane drops out at 4:12 and above because nobody specifies it there, not because the code forbids it. Shake and tile carry manufacturer minimums of their own, so treat these as a starting point rather than an approval.
Asphalt shingles
Fine on the steep lower slope. Not permitted on the flat top if it is under 2:12, which it usually is.
Membrane (TPO, EPDM, modified bitumen)
This is what the flat top needs. A mansard is genuinely two roofing systems on one building.
Slate or synthetic slate
Period-correct on the steep face, but heavy and demanding. The framing needs verifying first.
What we check first
The failure points specific to this shape, marked on the roof and listed in the order a roofer looks at them.
- The flat top deck first, always. Get someone up there.
- The transition where the steep face meets the flat deck.
- Every dormer window flashing in the steep face.
- Drainage on the deck: scuppers, internal drains, or the absence of any positive fall.
What moves the price
Square footage is a poor predictor on its own. These are the things that actually change the number on this shape.
- Two roofing systems on one building, a steep-slope material below and a membrane above, with two crews' worth of skills.
- Dormer windows set into the steep face each need flashing.
- The steep lower slope needs staging and fall protection.
- The transition between the steep face and the flat deck is a fabricated detail, and a critical one.
Common questions
More answers on the roofing questions page, or see every roof shape side by side.
What is the difference between a mansard and a gambrel roof?
Sides. A gambrel has the double slope on two sides only, so it reads as a barn from the end. A mansard has the double slope on all four sides plus a flat or near-flat deck on top. A mansard is effectively a hip roof given the double-slope treatment; a gambrel is a gable given it.
Can a mansard roof be done in shingles?
The steep lower slope, yes. The flat top, almost never. Under the 2018 IRC, section R905.2.2, shingles need a minimum 2:12 slope and most mansard decks fall below that. The deck needs a membrane such as TPO, EPDM or modified bitumen. Budget a mansard as two roofing systems, because that is what it is.
Why is my mansard leaking when the shingles look fine?
Because the shingles are probably not the problem. The flat deck on top is invisible from the ground and is where mansards fail: ponding water, a failed membrane seam, or a blocked drain. The other common culprit is the transition where the steep face meets the deck. Both require someone to physically get up there.
Often confused with
Gambrel
Two different slopes on each side, steep below and shallow above, giving the classic barn silhouette and a lot of usable space upstairs.
CompareFlat and low slope
Anything under 2:12. Not actually flat, since a working low slope roof always has some fall built in, and it needs a membrane rather than shingles.
CompareHip
All four sides slope down to the walls, meeting at a ridge shorter than the building. No gable end, and gutters all the way around.
CompareRequest a roof inspection
Free inspections across the Kansas City metro, in Kansas and Missouri.
First responder & veteran credit: see eligibility and terms