Call Now

    Roof types, shapes and slopes

    A field guide to every residential roof form we work on in the Kansas City metro, what the pitch means for your material choice, and how to name the part that is giving you trouble.

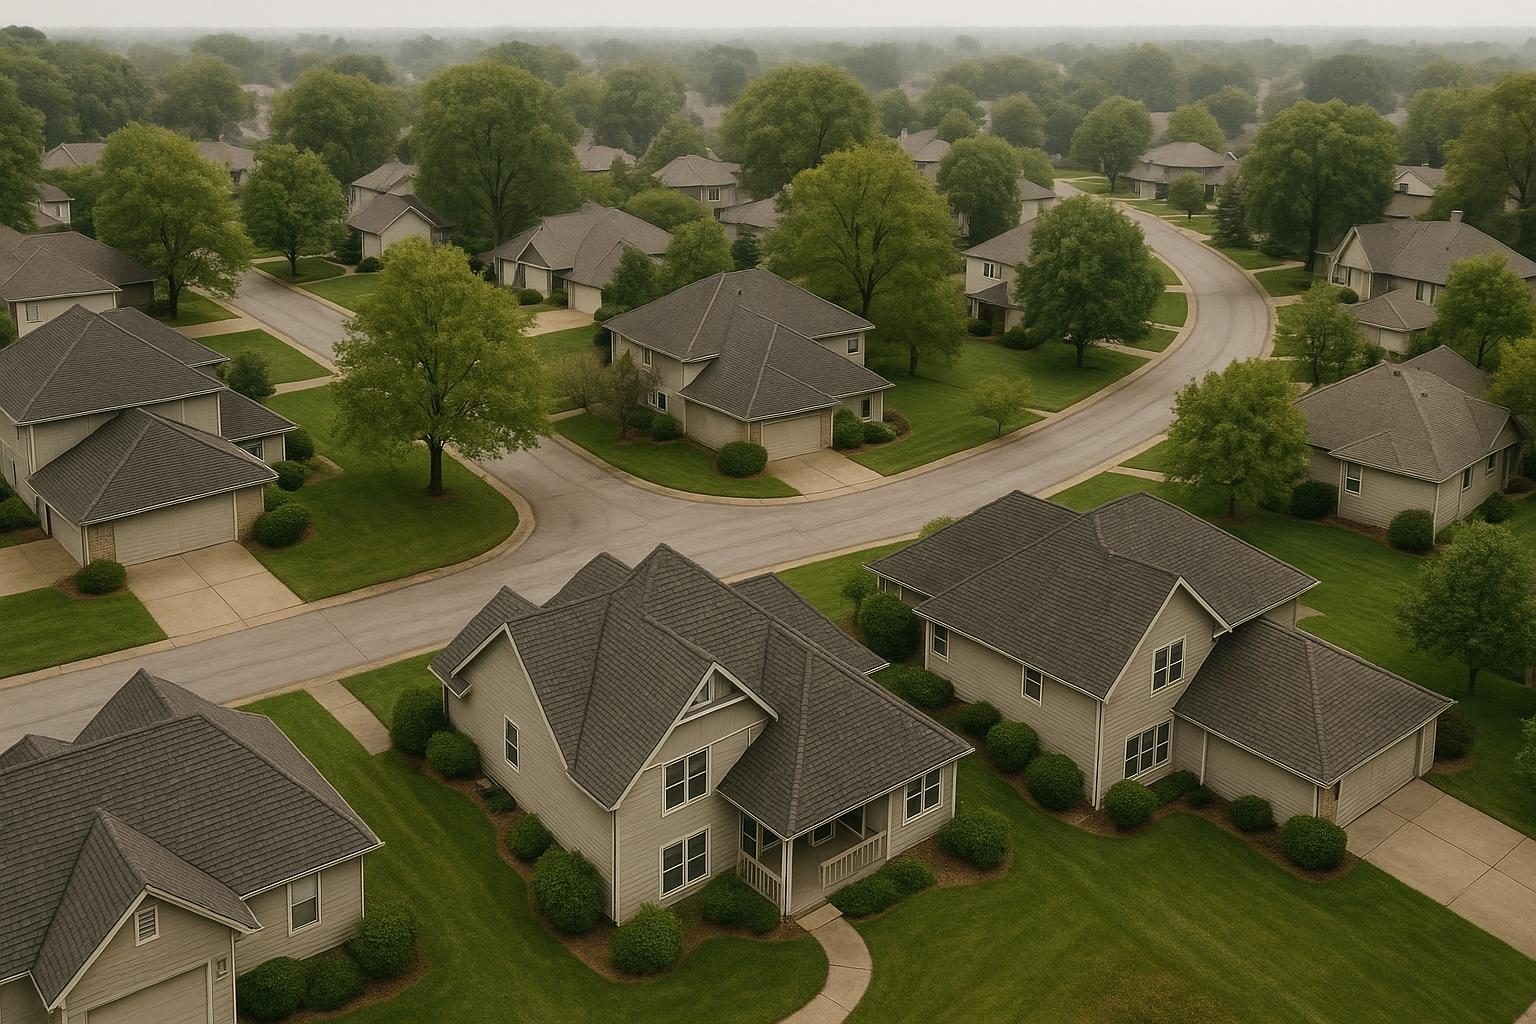
    Two houses on the same street with the same square footage can be completely different roofs. What separates them is shape and pitch: how many planes the roof has, how those planes meet, and how steeply they run. Those two things decide what materials are allowed, how long the job takes, where it will leak first, and what it costs.

    This page is the reference we wish more homeowners had before calling for a quote. Start with the anatomy, because being able to name the part that is wet turns a confusing phone call into a dispatch.

    Know what you are looking at

    12345678
    1. 1Ridge and ridge ventThe horizontal peak. The vent hides under the cap shingles and is the exhaust half of your attic ventilation. Cap shingles blow off here first, because the ridge takes the most wind uplift.
    2. 2ValleyThe internal angle where two roof planes drain toward each other. It carries more water per foot than anywhere else on the roof, which is why it is one of the most common places a leak starts.
    3. 3Chimney flashing and cricketA chimney wider than 30 inches across the slope needs a cricket, a small peaked saddle on the uphill side, so water splits around it instead of ponding. Tar smeared on brick is a repair that fails.
    4. 4Roof-to-wall step flashingWhere a roof plane runs up alongside a wall, water is held back by many small interwoven L-shaped pieces, one per shingle course. Never a single strip and never caulk.
    5. 5Pipe bootThe rubber collar sealing each plumbing vent. The collar dries out and cracks in about 10 to 15 years, well before the shingles do, which makes this the most common small leak on a roof and usually a repair rather than a replacement.
    6. 6Eave and gutterThe level lower edge, where water leaves the roof. This is the ice dam zone in a Kansas winter. Water pouring off the front of the house in a storm is usually a clogged gutter, not a roof leak.
    7. 7RakeThe sloped edge running up the gable end. Easy to confuse with the eave, so remember it this way: the eave is level, the rake is sloped. They fail differently and are flashed differently.
    8. 8Soffit and fasciaThe underside of the overhang and the board the gutter hangs on. The soffit is also the intake half of your ventilation, and attic insulation blocking it from the inside is common and invisible from the ground.
    Most leaks start where the roof meets something else, a wall, a chimney, a pipe or another roof plane, rather than out in the open field of shingles. Seven of the eight callouts above are one of those transitions.

    Slope decides your options

    Pitch is written as rise over twelve inches of run. A 6:12 roof climbs six inches for every foot it travels horizontally. It is not a style choice, it is a constraint: below a certain slope, shingles are not permitted at all.

    The part almost nobody accounts for

    A valley is always shallower than the two roof planes that create it. The NRCA puts a number on it: where two 4:12 planes meet, the valley itself runs at only about 3:12.

    So a roof specified at 4:12 is quietly draining its most water-loaded line at 3:12, below the 4:12 the NRCA recommends for shingles and only one step above the 2:12 code floor. It is the reason cross-gabled and cross-hipped roofs leak in the valleys rather than in the open field, and the reason a complex roof should be designed steeper than the minimum rather than at it.

    Slope bandPitchWhat it takesWhy
    FlatUnder 2:12Membrane only: TPO, EPDM or modified bitumenAsphalt shingles are not permitted here. IRC R905.2.2 sets 2:12 as the hard floor for shingles.
    Low slope2:12 to under 4:12Shingles permitted, with a double layer of underlaymentThe double underlayment is a code requirement at this pitch, not an upgrade. Metal and membrane also work well.
    Conventional4:12 to 9:12Anything: shingles, metal, tile, shakeWalkable for a roofer, standard labor rate, and where most Kansas City homes sit.
    Steep slopeOver 9:12Anything, but installed with fall protectionHarnesses, roof jacks and slower work. Expect a meaningful labor premium over an identical area at 6:12.

    Every shape we work on

    Twelve forms, drawn on the same footprint so you can compare them directly. Find yours, then read what tends to go wrong with it.

    Gable roof: two sloping planes meeting at a central ridge, with a triangular wall at each end

    Gable

    Very common

    Two planes meeting at a central ridge, leaving a triangular wall at each end.

    4:12 to 9:12 typical

    Works well

    • Sheds water and snow efficiently
    • Cheapest shape to frame and to re-roof
    • Simple ventilation: intake at the eaves, exhaust at the ridge
    • Generous attic volume for its footprint

    Watch for

    • The gable end is a large flat face for wind to push against
    • Rake edges peel first in straight-line wind if the starter course was skipped

    The default across Johnson County. It performs well here as long as the rake edges are properly started and the ridge caps are purpose-made rather than cut from field shingles.

    Hip roof: all four planes slope down to the walls, meeting at a ridge shorter than the building

    Hip

    Very common

    All four sides slope down to the walls, meeting at a ridge shorter than the building.

    4:12 to 8:12 typical

    Works well

    • No large flat gable face, so it sheds wind load better than a gable at shallow pitches
    • Eaves and gutters on all four sides
    • Self-bracing geometry

    Watch for

    • Four hip lines mean more cap shingles and more places for caps to crack
    • Less attic space, and ventilation needs more planning
    • Costs more to frame and to re-roof than a gable of the same area

    The dominant form in post-1970s subdivisions here. Worth knowing that the wind advantage shrinks as pitch rises: wind tunnel work found hip and gable peak suction close to equal by about 7:12, which is inside the normal range for these houses.

    Cross gable roof seen from above: two ridges meeting at a right angle, with a valley running down from each side of the junctionplan view

    Cross gable and combination

    Very common

    Two or more roof sections meeting at right angles, producing valleys where the planes intersect.

    Varies by section

    Works well

    • Allows L-shaped and T-shaped floor plans
    • Architectural interest, dormers, and wings

    Watch for

    • Every intersection creates a valley, and valleys carry more water per foot than anywhere else
    • More linear feet of flashing means more places to get it wrong
    • Debris collects where two planes meet

    Most larger Johnson County homes are some version of this. When we quote one, the valley count matters more to the price than the square footage does.

    Pyramid hip roof: four triangular planes rising to a single point, with no ridge line

    Pyramid hip

    Occasional

    Four triangular planes rising to a single point, with no ridge line at all.

    4:12 to 8:12 typical

    Works well

    • Sheds water in every direction equally
    • No ridge and no gable face, so very little for wind to catch
    • Works on square footprints, porches and detached garages

    Watch for

    • Four hips converging at one point, and that point has to be capped correctly
    • Every course is cut, so waste and labor run higher than the area suggests
    • No ridge means ridge venting is not an option; exhaust has to come from elsewhere

    Usually seen here on porch roofs, garages and square additions rather than whole houses. The ventilation question is the one people forget.

    Gambrel roof: the barn profile, with a steep lower slope and a shallow upper slope on each side

    Gambrel

    Occasional

    The barn profile: a steep lower slope and a shallow upper slope on each side.

    Lower slope 20:12 or steeper, upper often 4:12 or less

    Works well

    • Maximum usable volume under the roof
    • Distinctive, and the reason Dutch Colonials look the way they do

    Watch for

    • The shallow upper slope is the weak point and needs proper underlayment for its pitch
    • The break line between the two slopes is a hinge that must be flashed correctly
    • Steep lower slopes need fall protection, which raises labor

    Uncommon on tract housing but regular on older farm properties and Dutch Colonials in Lawrence and the older parts of the metro.

    Mansard roof: a near-vertical lower slope on all four sides with a nearly flat deck on top

    Mansard

    Rare

    A near-vertical lower slope on all four sides with a nearly flat deck on top.

    Lower slope up to 70 degrees, upper deck often under 2:12

    Works well

    • Turns the top floor into full-height living space
    • The steep faces suit slate, tile and metal shingles

    Watch for

    • The flat top deck cannot take shingles and needs a membrane
    • That makes it two different roof systems on one house, meeting at a joint
    • Drainage on the upper deck is the whole ballgame

    You see these on a handful of 1970s builds and commercial conversions. They almost always need a membrane specialist for the top and a shingle crew for the sides.

    Shed roof: a single plane sloping in one direction, with no ridge

    Shed and skillion

    Occasional

    A single plane sloping in one direction, with no ridge at all.

    3:12 to 15:12, wide range

    Works well

    • Simplest possible roof to build and to inspect
    • No valleys, no hips, minimal flashing
    • Ideal for solar because one plane can face south

    Watch for

    • All runoff concentrates along one eave, so the gutter there works hard
    • Low-pitch versions need the right covering for the slope

    Mostly seen on additions, porches, detached garages and modern infill builds.

    Flat or low-slope roof: a single plane with just enough fall to drain, typically a quarter inch per foot

    Flat and low slope

    Occasional

    A single plane with just enough fall to drain, typically a quarter inch per foot.

    Under 2:12

    Works well

    • Usable deck space
    • Simple, safe access for maintenance
    • Straightforward for rooftop mechanical equipment

    Watch for

    • Asphalt shingles are not permitted below 2:12, so this needs a membrane such as TPO or EPDM
    • Ponding water is the primary failure mode
    • Needs inspecting more often than a pitched roof, not less

    Common on commercial buildings across the metro and on a small number of modern homes. The material decision is made by the pitch, not by preference.

    Saltbox roof: an asymmetric gable with one short slope and one long slope reaching closer to the ground

    Saltbox

    Rare

    An asymmetric gable, with the ridge set off centre so one slope is much longer than the other.

    6:12 to 12:12 typical

    Works well

    • The long slope sheds wind and water well
    • Colonial character, and extra space under the long side

    Watch for

    • The two slopes age at different rates because they get different sun exposure
    • The long run needs careful underlayment at the eave
    • The off-centre ridge sends unequal water to two equal gutters, so the long-slope gutter is usually undersized

    Occasional on Colonial revival homes. Worth noting that the south-facing slope will usually wear out first.

    Butterfly roof: two planes sloping inward to a central valley, shaped like open wings

    Butterfly

    Rare

    Two planes sloping inward to a central valley, shaped like a pair of open wings.

    Low, usually under 4:12

    Works well

    • Striking modern architecture
    • The central valley can feed rainwater collection
    • Tall glazing on the outer walls

    Watch for

    • Every drop of water on the roof runs to one internal valley
    • That valley must never be allowed to clog, freeze or pond
    • Usually needs a membrane rather than shingles

    Very rare here, and honestly a demanding shape for a climate with our freeze-thaw cycling. When we do see one it needs a maintenance plan, not just a roof.

    Hexagonal roof: six triangular planes meeting at a central peak, with six hips running down to the corners

    Hexagonal and polygonal

    Rare

    Six or more triangular planes meeting at a central peak, with a hip running down to every corner.

    Often steep, 8:12 and up

    Works well

    • Sheds water in every direction
    • Strong geometry with no large flat face for wind
    • Distinctive on gazebos, turrets and octagonal additions

    Watch for

    • Every corner is a hip, so a small roof can have six or more hip lines
    • Nearly every shingle course needs cutting, which drives labor and waste
    • Cutting the caps correctly at the peak is the whole job

    We get calls for these specifically, usually gazebos, turrets and hexagonal additions, because many crews will not quote them.

    Geodesic dome: a sphere approximated by a lattice of triangles, with no flat plane anywhere on it

    Geodesic dome

    Rare

    A sphere approximated by a lattice of triangles, with no flat plane anywhere on it.

    Continuously curved, from near vertical to near flat

    Works well

    • Exceptional structural strength for its weight
    • Very efficient enclosed volume
    • No large flat surface for wind to load

    Watch for

    • Asphalt shingles cannot lie flat on a compound curve, so the detailing is unlike any other roof
    • The pitch changes constantly, so one covering rarely suits the whole dome
    • Hundreds of triangular seams, each one a potential water path
    • Skylights and vents interrupt the lattice and need custom flashing

    The single most declined roof in the metro. We take these calls because we would rather scope it honestly than tell you to find someone else.

    Conical turret roof: a cone over a round tower, common as an accent on Victorian and Queen Anne homes

    Conical turret

    Rare

    A cone over a round tower, usually as an accent rather than a whole roof.

    Steep, often 12:12 and up

    Works well

    • Sheds water and snow readily
    • The signature detail on Victorian and Queen Anne homes

    Watch for

    • Continuous curvature means every course is tapered and cut
    • Where the cone meets the main roof there is a valley that is rarely straight
    • Steep pitch means fall protection on a small, awkward surface

    Found on historic homes in Lawrence, Leavenworth and the older parts of Kansas City. Almost always a specialty repair. For scale, the National Park Service puts an experienced slater at two to three squares a day on clear roof, and under one square a day once dormers, valleys and complex geometry are involved.

    The roofs other crews decline

    Hexagonal, turret and geodesic dome

    People find us by phone for these, usually after being told no a few times. It is worth being honest about why: they are harder, and the difficulty is geometric rather than a matter of effort.

    A shingle is a flat rectangle. It lies down happily on a flat plane. On a hexagonal turret every course has to be cut to a taper, and six hip lines converge at a point that has to be capped without leaving a hole. On a geodesic dome there is no flat plane anywhere, the pitch changes continuously from near vertical at the base to near flat at the crown, and the lattice creates hundreds of seams.

    So the answer is often not shingles at all. Sometimes it is a membrane, sometimes standing seam or a panel system, sometimes a hybrid where the steep lower band and the shallow crown are treated as two different roofs. We would rather scope that properly than quote something that will fail in five years.
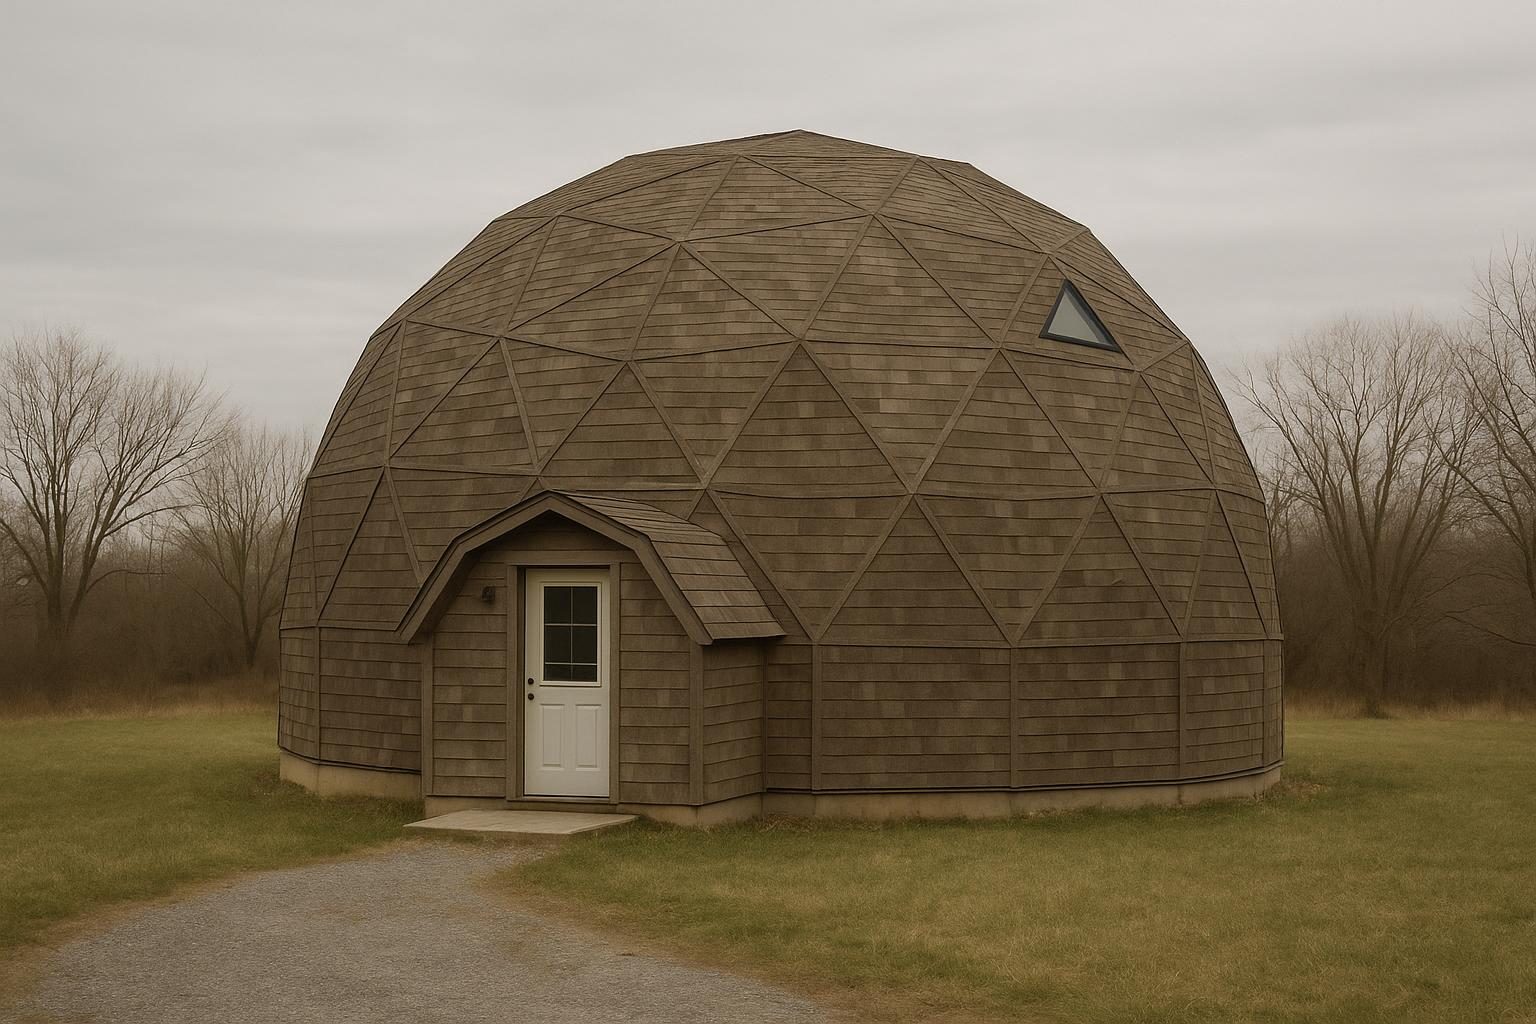
    A residential geodesic dome home clad in triangular panels, showing the lattice of triangles across its curved surface
    A dome has no flat plane on it anywhere. Every panel meets its neighbours at an angle, and every one of those joints is a place water can find.

    What you are seeing, and what it usually means

    Most of what homeowners describe as a roof leak turns out to start at a transition rather than out in the open field of shingles. This is roughly how we triage a call.

    Water pouring off the front of the house in a storm
    Usually a clogged gutter, not a roof leak
    Small ceiling stain that grows when it rains hard
    A pipe boot, or a valley above it
    Stain where an upstairs wall meets the ceiling
    Step flashing on a roof-to-wall run
    Wet spot near the fireplace
    Chimney flashing, or a missing cricket
    Icicles, and water dripping in behind the gutter
    An ice dam at the eave
    Drips around a skylight
    Skylight flashing, or condensation from poor attic ventilation
    The wood under the roof edge is going soft
    Soffit and fascia, caused by a gutter or ice dam above
    Shingles in the yard after a storm
    Field shingles or ridge caps, and a question about the starter course

    None of this replaces getting on the roof. It does mean that when you call, we can bring the right thing on the truck.

    Common questions

    What is the most common roof type on houses?

    The gable, two planes meeting at a ridge with a triangular wall at each end. It is the cheapest shape to frame, sheds water and snow efficiently, and gives generous attic volume. Across Johnson County the hip roof is close behind, and most larger homes are a combination of the two.

    What is the minimum roof pitch for asphalt shingles?

    Two in twelve. Under IRC R905.2.2 asphalt shingles may only be used on slopes of 2:12 and greater, and between 2:12 and just under 4:12 a double layer of underlayment is required. Below 2:12 you need a membrane such as TPO, EPDM or modified bitumen, not shingles.

    Does roof shape affect how much a replacement costs?

    More than square footage does, past a point. Valleys, hips, dormers and changes of pitch all add cut shingles, flashing and labor. Two houses with the same roof area can differ by thousands if one is a simple gable and the other is a cross-gabled roof with three dormers.

    Do you work on hexagonal roofs, turrets and geodesic domes?

    Yes, and we get calls for them specifically because many crews will not quote them. They are genuinely harder: a dome has no flat plane anywhere on it, so shingles cannot lie flat and the detailing is unlike any other roof. We will scope one honestly and tell you if a different covering makes more sense than shingles.

    Which roof shape holds up best in Kansas wind?

    A hip roof, but with a caveat most contractors leave out. Wind tunnel research found a hip roof cut worst-case peak suction by up to half compared with a gable, and that finding is where the whole hip-is-better claim comes from. It was measured on 4:12 roofs. Later work testing hip roofs across pitches found the advantage shrinks as the roof gets steeper and is close to gone by roughly 7:12, which is inside the normal range here. Shape also matters less than installation: a properly started and fastened gable roof outperforms a hip roof whose rake edges and ridge caps were cut from field shingles.

    How do I know what pitch my roof is?

    Pitch is the rise in inches over twelve inches of horizontal run. From the ground you can estimate it by comparison, but the reliable way is from inside the attic with a level and a tape measure, or by having someone measure it during an inspection. Pitch decides what materials are permitted, so it is worth knowing accurately.

    See all roofing questions answered

    Where these numbers come from

    Every code figure on this page is checkable. If a claim is a rule of thumb rather than a code requirement, we have said so in the text rather than dressing it up as a standard.

    Which code applies to you. Kansas City, Missouri and the State of Kansas have both adopted the 2018 International Residential Code, but Johnson County cities, including Overland Park, Olathe, Lenexa and Leawood, adopt and amend independently and on their own schedules. Treat the sections below as the model code, and confirm the detail with your jurisdiction before making a decision that hinges on it. We pull the permit on every job, so we do that check anyway.

    Building code

    1. IRC R905.2.2, Slope

      Asphalt shingles are permitted only on slopes of 2:12 and greater. From 2:12 up to 4:12, double underlayment is required.

    2. IRC R903.2.2, Crickets and saddles

      A cricket or saddle is required on the ridge side of any chimney or penetration more than 30 inches wide, measured perpendicular to the slope.

    3. IRC R1003.20 and Table R1003.20

      The masonry chimney version of the cricket rule, including the required cricket height for a given chimney width and roof slope. Adds an exception where the chimney intersects the ridge.

    4. IRC R905.2.8.3, Sidewall flashing

      Base flashing against a vertical sidewall shall be continuous or step flashing, not less than 4 inches high and 4 inches wide.

    5. IRC R903.2.1, Flashing locations

      Requires a flashing that diverts water away from where the eave of a sloped roof meets a vertical sidewall. This is the kick-out flashing requirement, although the model code never uses that word.

    6. IRC R905.2.8.5, Drip edge

      Drip edge is required at both eaves and rake edges. The lapping order reverses between the two.

    7. IRC R905.1.2, Ice barriers

      Where a history of ice forming at the eaves exists, an ice barrier must extend from the roof edge to a point at least 24 inches inside the exterior wall line.

    8. IRC R806.2, Minimum vent area

      Attic ventilation of 1/150 of the vented area, reducible to 1/300 where the exhaust sits high and the balance is provided at the eaves.

    Industry and manufacturer

    1. NRCA, In the valley

      Open, closed-cut and woven valley construction, and why the NRCA does not recommend woven valleys.

    2. NRCA, Roof slope guidelines

      The valley-slope rule quoted above, verbatim: where 4:12 planes intersect, the valley runs at about 3:12. Also the NRCA minimums, which are steeper than code for every steep-slope material.

    3. NPS Preservation Brief 29, Historic Slate Roofs

      Slate headlap by slope, graduated coursing on turrets, round valleys, and the installation rates behind why complex roofs cost what they do.

    4. NRCA, Know your steep-slope roof decks

      Minimum deck thickness for a given framing spacing, and the case for plywood over OSB.

    5. IIBEC, Common problems with residential counterflashing

      Why surface-mounted counter flashing fails and what a correct reglet detail looks like.

    6. Building Science Corporation, Understanding attic ventilation

      Balanced intake and exhaust, and the case against powered attic ventilators.

    7. Kansas Attorney General, Roofing Registration

      Every roofing contractor working in Kansas must hold a state registration, and the public directory where you can verify ours.

    One claim you will not find here: the figure that a fixed percentage of roof leaks originate at flashings. It is repeated across the industry and attributed to the NRCA, but it does not appear in any NRCA publication we could locate, so we have left it out and said only what the NRCA does state, that the joint between a horizontal deck and a vertical surface is the most vulnerable part of any roof.

    Ready to Protect Your Home?

    Get a free inspection and estimate. EMTs, firefighters & veteran families receive $500 off!

    See first responder discount terms

    (913) 954-4501